Split Revit columns by level
Split selected Revit columns by level with Adarcus and fit their segments to slab faces. Follow the process in a demonstration.
When this case is useful
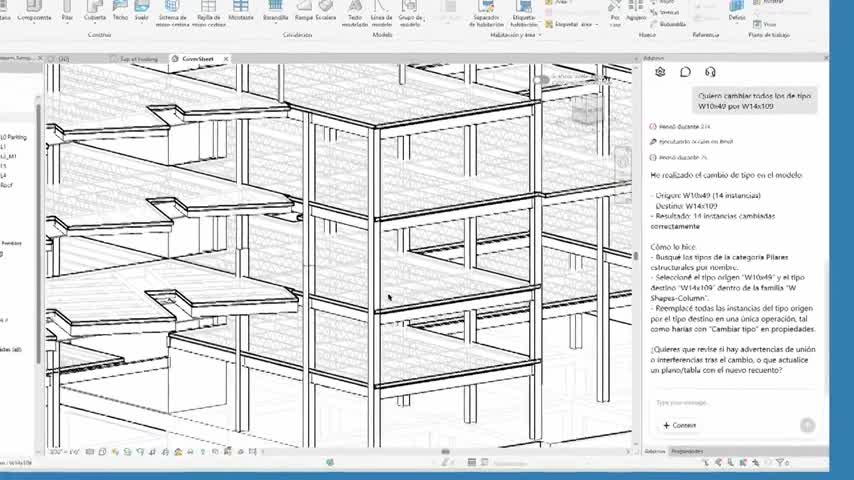
When you need to organize continuous columns into segments by level, you can define how to split them and where each segment starts and ends. Adarcus can apply the rule to the selected columns. The example uses slab faces as the segment boundaries.
What to ask Adarcus
Adapt names, scope and criteria to your project. This request summarizes the goal of the example.
Split the selected columns by level. Each segment must start at the top face of its slab and finish at the underside of the next slab or roof. Preserve position, section and source mark; color the segments by level.
How the process works
Select the columns
Select the columns you want to split and limit the changes to that selection.
Define segment boundaries
Use slab faces and their corresponding levels as the criteria for base and top constraints.
Review by level
Use the colors to locate segments and check constraints and offsets in their properties.
Questions about this case
Do columns stop at the level or the slab face?
The request uses slab faces. Review level constraints and resulting offsets to confirm that they match those faces.
Are all building columns modified?
Changes are limited to the selected columns. Define the selection and check the elements outside it.
Want to see how this fits your project?
Book an Adarcus demo